131 Cape Horn Dr, Columbia, SC 29209
- $268,900
- 4
- BD
- 3
- BA
- 2,075
- SqFt



- List Price
- $268,900
- Price Change
- ▼ $3,090 1784065383
- MLS#
- 637885
- Status
- ACTIVE
- Days on Market
- 26
- Type
- Single Family Residential
- Year Built
- 2026
- City
- Columbia
- Area
- Columbia - Southeast
- County
- Richland
- Neighborhood
- Reserves At Millcreek
- Bedrooms
- 4
- Bathrooms
- 3
- Living Area
- 2,075
Property Description
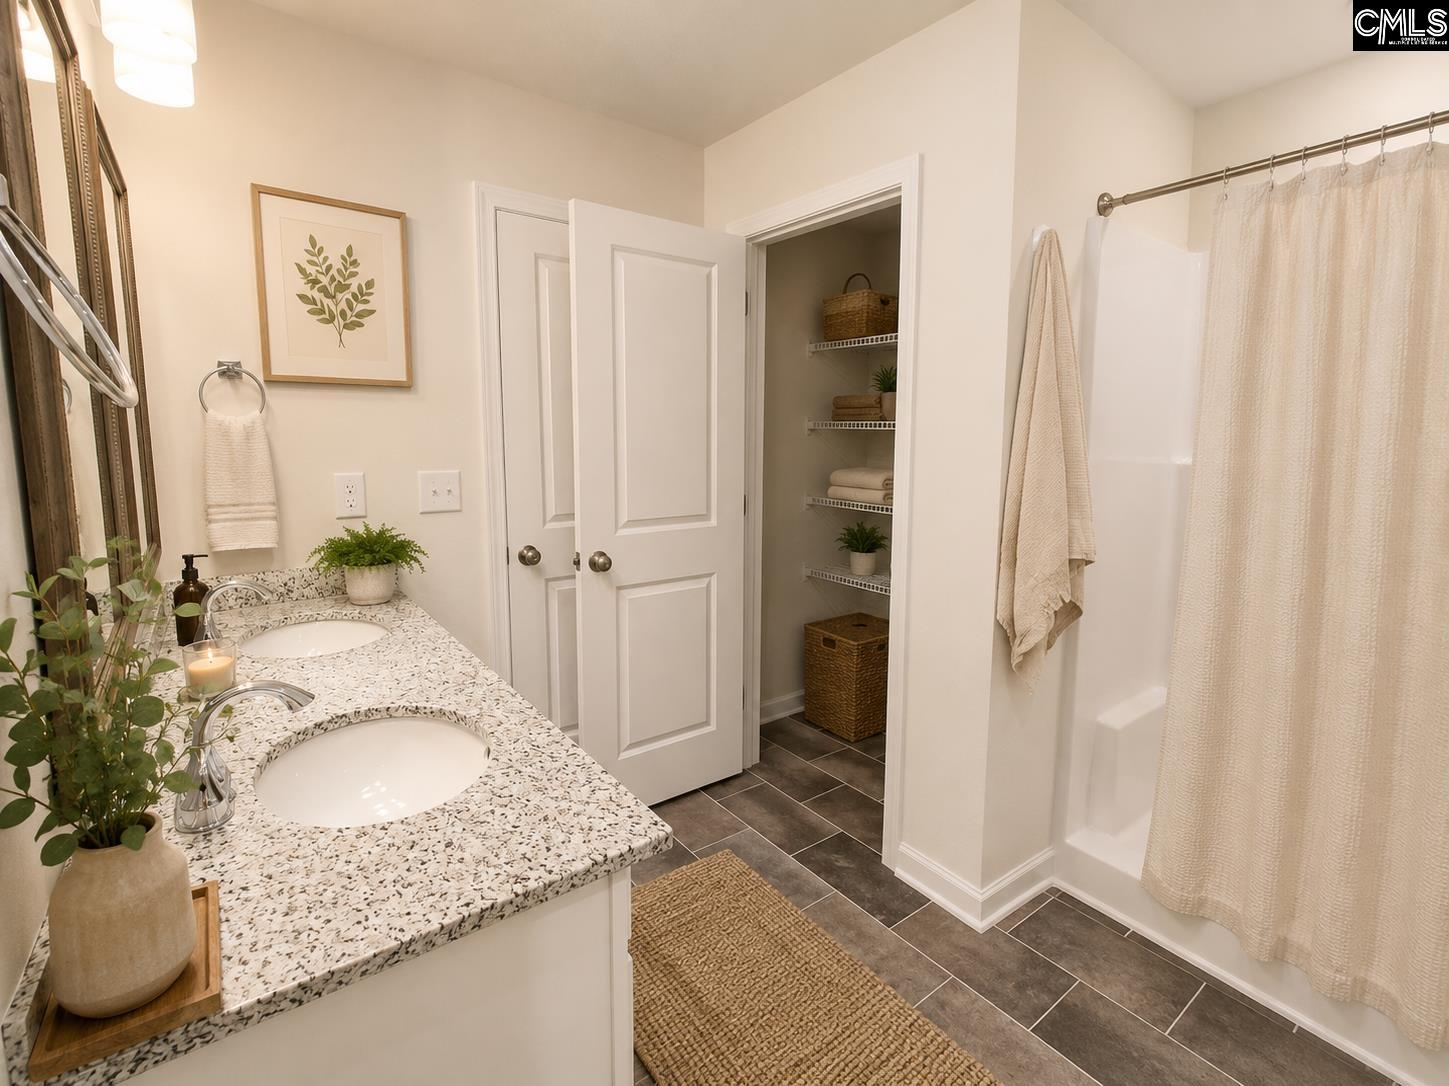
The Cypress C Floorplan offers an open concept living, with a large kitchen island, mudroom bench with storage just off the kitchen, entering in from the 2-car garage. Upstairs is where you'll find the french doors laundry room, three spacious bedrooms, a shared hallway bathroom with dual vanity sinks and a large-size primary suite with tray ceilings and a massive walk-in closet. Disclaimer: Some photos are virtually staged Disclaimer: CMLS has not reviewed and, therefore, does not endorse vendors who may appear in listings.
/u.realgeeks.media/columbiahomesells/header_MID.png)
Additional Information
- Stories
- 2
- Garage Spaces
- 2
- School District
- Richland One
- Elementary School
- Mill Creek
- Middle School
- Hopkins
- High School
- Lower Richland
Mortgage Calculator
Listing courtesy of Clayton Properties Group Inc.